African architecture is playing an increasingly prominent role in international debates. Its projects are being exhibited more widely, its architects are receiving growing recognition, and the issues they address are attracting attention far beyond the continent. Yet there was still a need for a space where these practices could meet and share experiences at a continental level.
This was the ambition behind the Pan-African Biennale (PAB), initiated by architect Omar Degan. Conceived as a travelling event, with a different host city for each edition, it seeks to allow ideas and practices to circulate rather than confining them within national boundaries. For its first edition, it chose Nairobi.
Bringing the Continent into Conversation
For this first gathering, the PAB invited participants to exchange ideas around three themes that are both timeless and contemporary: Climate Change, Vernacular Intelligence and African Futures. Three perspectives through which to explore environmental transformations, the continent’s building knowledge and visions of its urban futures.
Alongside expert forums — conferences, panels and workshops — more informal encounters extended the discussions across the city. Open Offices gave the public the opportunity to step inside architecture practices and discover their work in their own surroundings, while visits and meetings offered a further immersion into Nairobi’s architectural scene. An exhibition at the Kenyatta International Convention Centre brought together projects from across the continent.
The projects were presented in a way designed to encourage connections between them. Rather than traditional national pavilions, the organisers opted for a thematic approach, bringing projects together according to climate zones, histories or shared challenges. A practice from the Sahel and a project from East Africa could thus be connected through their use of a common technique or material.
Among the recurring themes running through the projects, two broad trends stood out: the use of ancestral knowledge to address contemporary needs, and an inclusive approach attentive to both the natural and human environment.
Ancient Knowledge for Today’s Challenges
One of the major themes of the PAB was the dialogue between heritage and innovation. The aim was not to reproduce ancient forms, but to rediscover in past practices responses to very contemporary questions: how to build with available resources, regulate temperature without relying on air conditioning, or imagine different ways of living together.
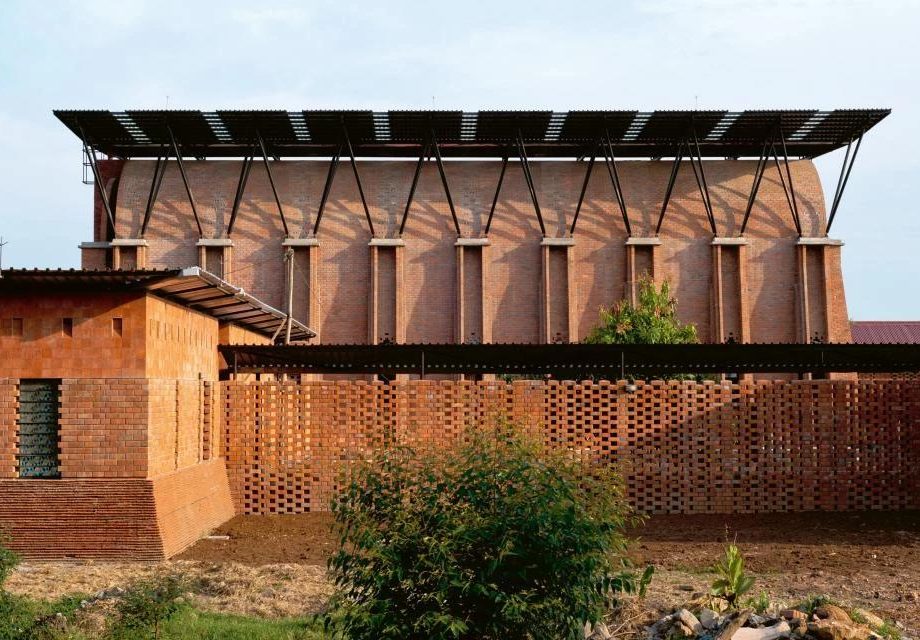
The projects gave considerable prominence to traditional materials, including the work of La Voûte Nubienne, which is reviving an ancient technique in the Sahel based on earthen vaults. It makes it possible to build roofs without relying on timber, a scarce resource in many Sahelian regions, and today draws on a structured training and construction network. In Senegal, Worofila also works with local resources, particularly raw earth and typha, an aquatic plant widely found in some of the country’s wetlands that can be used as a building or insulation material.
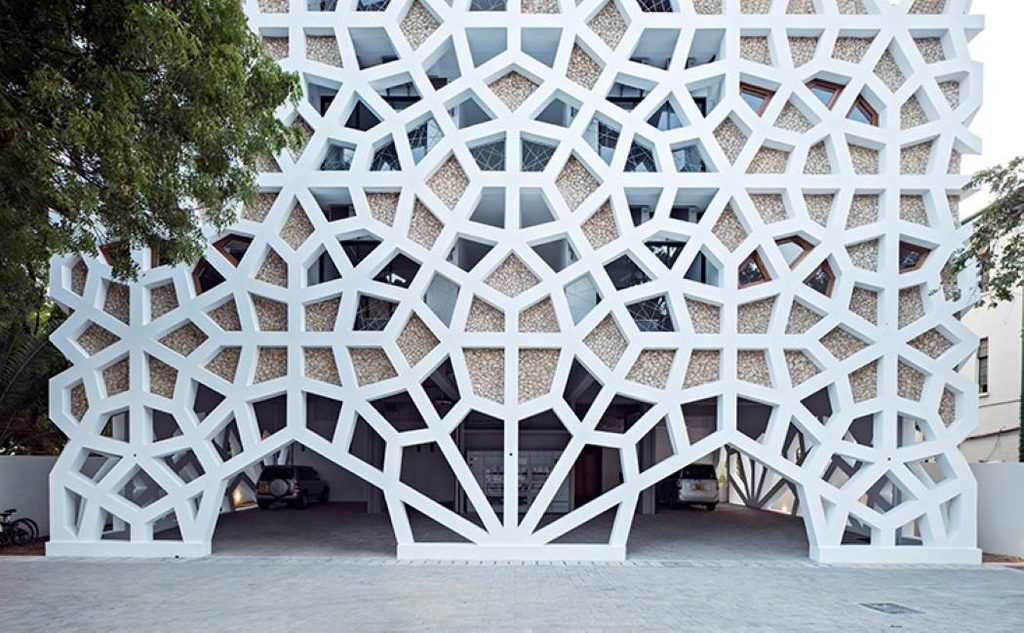
Temperature management is another field in which traditional knowledge is finding renewed relevance. Long before the advent of air conditioning, African architecture developed passive solutions based on orientation, wall thickness, shade, openings and natural air circulation. In Mombasa, Kenya, Urko Sánchez Architects reinterprets the characteristic screens of Swahili architecture in Swahili Gem; the wooden envelope filters sunlight, protects privacy and allows air to circulate, while shaded terraces contribute to the comfort of the homes. In Djibouti, the same practice draws on the medina for the SOS Children’s Village in Tadjourah: closely grouped houses, shaded passages and a layout designed around prevailing winds. Further south, in Uganda, the Our Lady of Victoria monastery, designed by Localworks, combines natural ventilation and solar protection with bricks made from coffee husks. Three different responses, but a shared approach: making use of natural conditions to ensure comfort without systematically relying on mechanical systems.
Beyond techniques and materials, spatial organisation itself can draw on traditional practices to address contemporary challenges. The Ground Between, by Boaz Diamond, takes inspiration from the Tanzanian boma, a dwelling organised in a ring around a shared centre and collective living spaces. The project extracts this underlying logic and transposes it into an urban context: the circular organisation of the boma is redeployed vertically to respond to the constraints of density, while retaining shared spaces on each level. The open structure also encourages the circulation of air and light. Built from stabilised compressed earth, the proposal thus combines an inherited spatial organisation with contemporary responses to the challenges of density, thermal comfort and resources.
Materials, temperature management, spatial organisation: the point is less to return to the past than to look there for principles that can illuminate the present. Inherited knowledge is not treated as a model to reproduce, but as a body of knowledge to understand, adapt and transform.
Building with the Environment
Another strong trend emerged across the projects presented at the Biennale: a more inclusive approach to architecture, one that does not regard the territory as a blank canvas, but instead works with what is already there — the natural and built environment, available resources, existing uses and the communities that bring them to life.
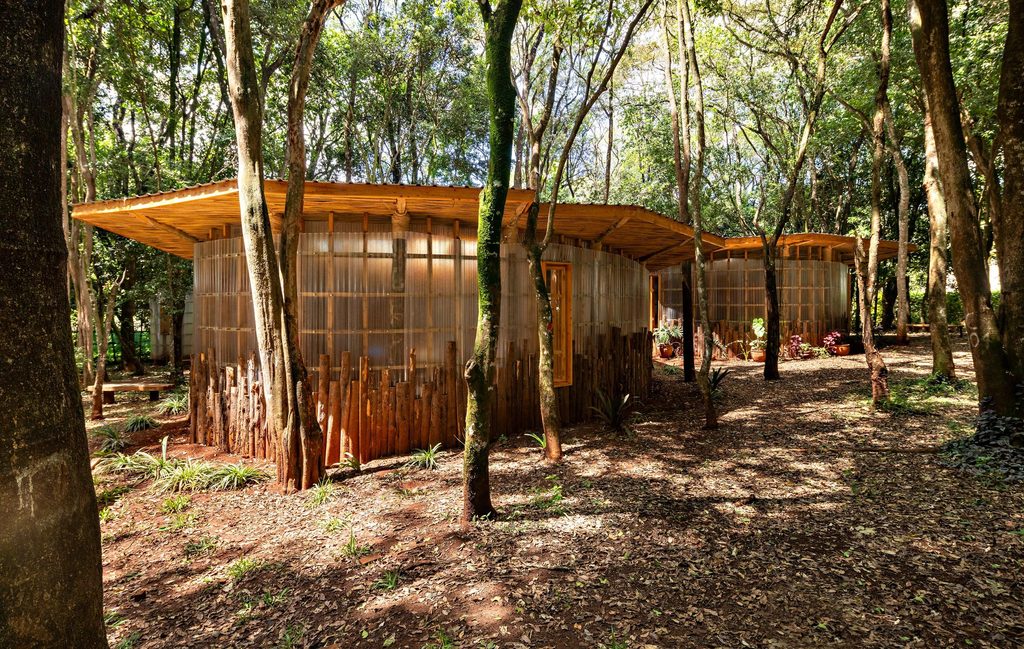
African architecture often works closely with the natural environment. In Nairobi, the Waldorf School, designed by Urko Sánchez Architects, was built within a forest while preserving existing trees and arranging the different buildings around clearings. Natural ventilation and the use of earth excavated on site further reflect this attention to place. The temporary nature of the project — the site is leased for ten years — also led to the design of buildings that can be dismantled.
Projects also favour adapting existing buildings and materials, choosing to reinvent rather than start from scratch. Rehabilitation and reuse can thus extend the life of what is already there. In Egypt, Buyut al-Khalifa, led by Megawra – Built Environment Collective, offers a strong example, with the rehabilitation of 19 houses, including two historic buildings, as well as the creation of a public space in the al-Khalifa district. The aim is to allow an urban fabric to evolve without erasing its history or the uses that shape it. In Mindelo, Cape Verde, the National Centre for Craft and Design explores the same principle through the recycling of used materials: discarded metal containers are transformed into a second façade layer, helping provide solar protection and ventilation.
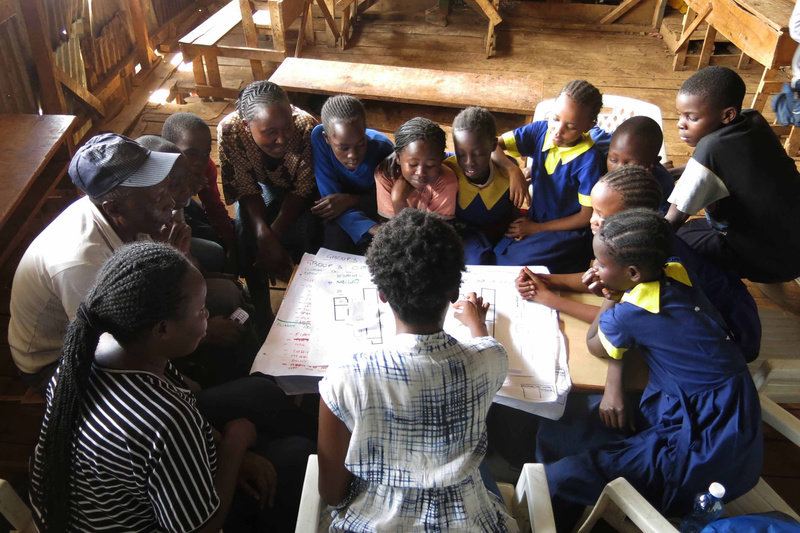
Above all, this attention to what already exists is also social and human. Projects take as their starting point the uses, practices and knowledge that local residents have of their own environment. In Nairobi, the Kounkuey Design Initiative works with communities in informal settlements to design and build public spaces. As part of its Urban Fabric Initiative, residents themselves identified their neighbourhood’s priority needs and took part in designing and delivering the projects: play areas, gathering spaces, pathways and water-related facilities. A similar approach is at work in Cairo, where Megawra – Built Environment Collective, through Athar Lina, initiated a participatory process around the future of the al-Khalifa district and the relationship between its heritage and its residents. Recommendations emerging from this consultation have helped shape rehabilitation projects for collective uses and improvements to public space.
Natural environment, rehabilitation, reuse, engagement with communities: all are ways of starting from what already exists rather than clearing the slate. Architecture does not renounce transformation; it begins by observing, understanding and composing.
This may be what the first Pan-African Biennale made most visible. By bringing together experiences from very different contexts, it did not seek to define a single African architecture. Its value lies instead in this juxtaposition: allowing situated experiences to circulate, revealing the questions they have in common, and enabling solutions developed in one context to be observed, discussed and reinterpreted elsewhere.
After Nairobi, the conversation will move to another city on the continent. Other territories, practices and responses will in turn enter the Biennale’s field of view. A way of shifting the centre of the conversation rather than establishing a new one — and of making this circulation one of the driving forces behind an African architecture in motion.