The 2022 Pritzker Prize laureate is best known for his schools across Africa and his work with earth construction. Yet with Kinderoase, inaugurated this year on the campus of the Technical University of Munich, Francis Kéré appears to tell a different story. Through this five-storey nursery—his first permanent building in Europe—he is not importing an African aesthetic or a particular construction technique. Instead, he begins with the people who will use the building, the site’s constraints and its specific needs, allowing each of these to shape a unique architectural response.
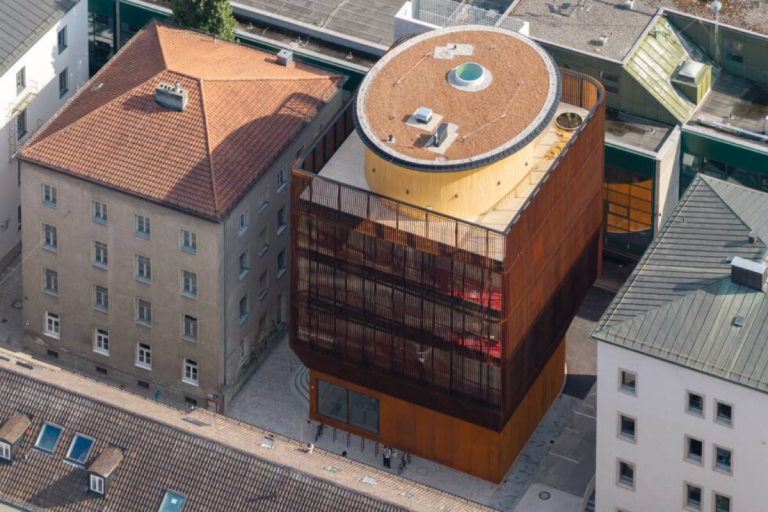
Here, that response takes an unexpected form. Wedged between the buildings of one of Germany’s most densely built university campuses, on the site of a former car park, Kinderoase does not attempt to recreate the traditional nursery organised around a central playground. Instead, it embraces verticality, transforming circulation itself into a landscape of exploration. The entire project grows out of this single constraint.
Building a Nursery Where It Seemed Impossible
At first glance, the site hardly seems suitable for a nursery. Squeezed between several buildings of the Technical University of Munich and bordered by Gabelsbergerstraße, it measures little more than fifteen metres wide by seventeen metres long. Within such tight boundaries, it is difficult to imagine the generous outdoor spaces usually associated with early childhood education.
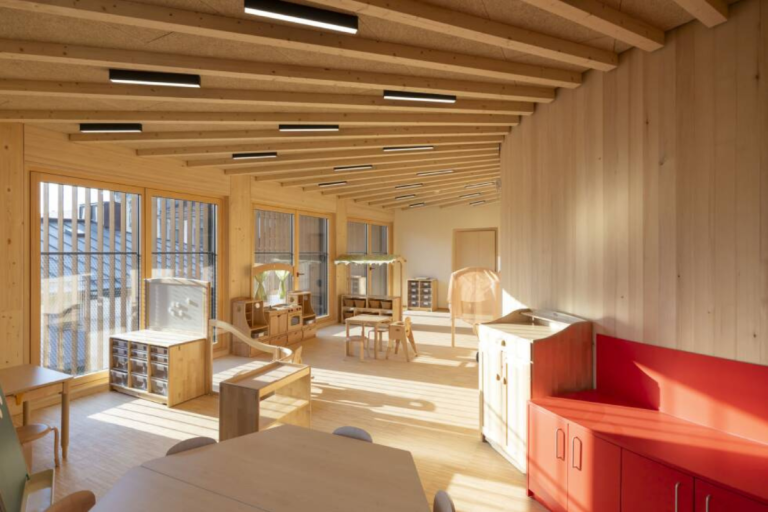
Rather than seeing this as a limitation, Francis Kéré turns it into the starting point of the project. Rising over five storeys, Kinderoase distributes its approximately 1,540 square metres between activity rooms, quiet areas and shared spaces. This vertical organisation is not a formal gesture. It answers a very practical question: how can children enjoy a generous living environment when ground space is scarce?
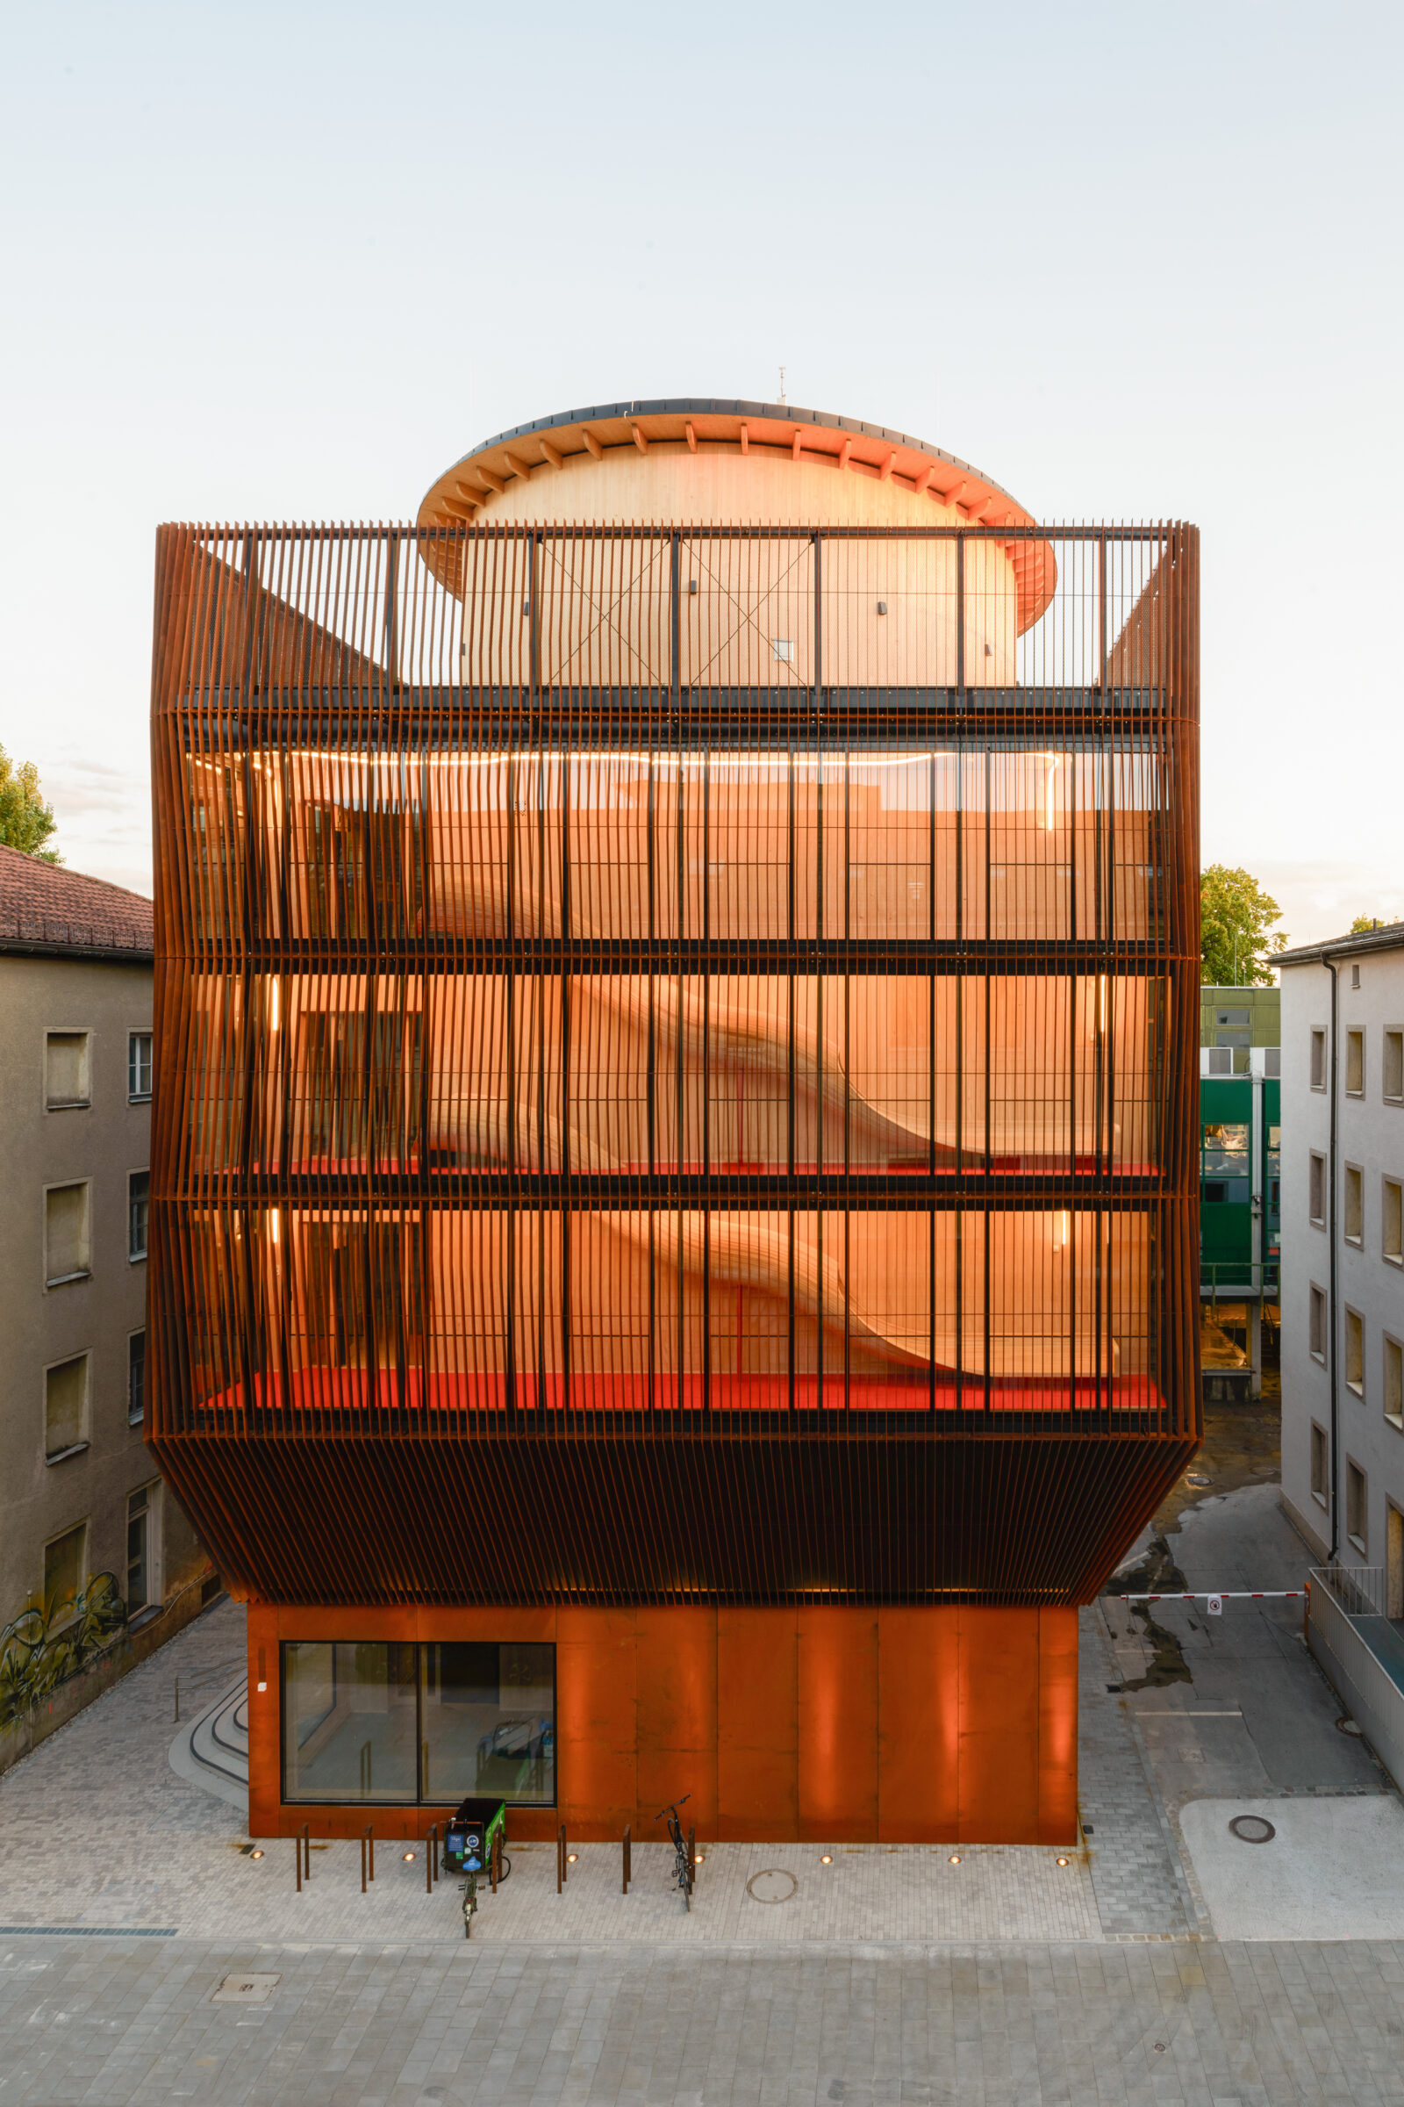
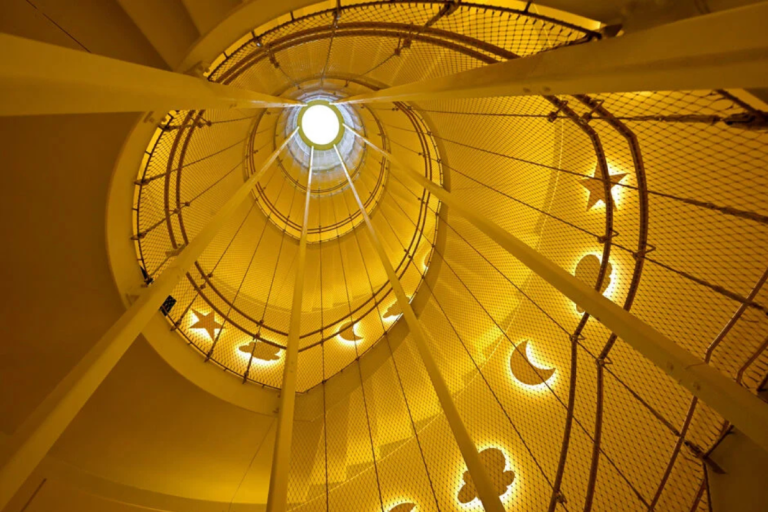
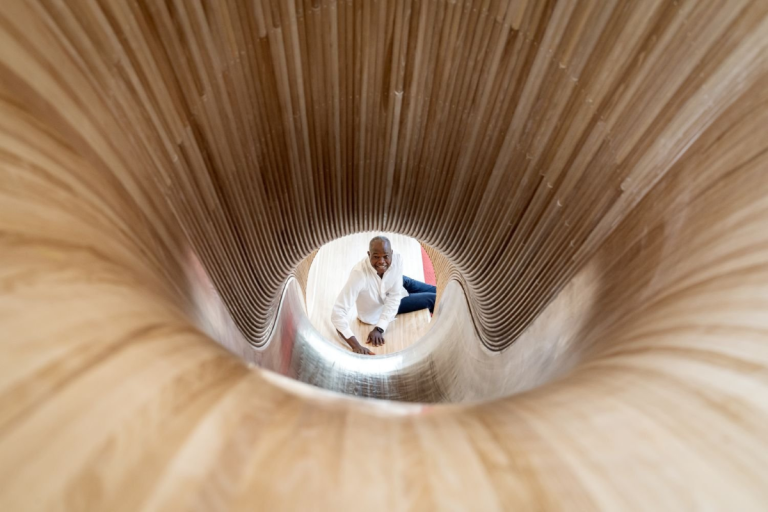
The answer unfolds as one moves upward. No two floors are identical; together they create a sequence of experiences. Staircases widen, sightlines intersect, and circulation areas become places to linger rather than simply pass through. Then, around the corner of a landing, a slide suddenly appears. Movement is no longer merely functional—it becomes part of the experience of play.
This upward journey is also a journey through light. A large central void draws daylight deep into the building, while carefully positioned openings frame views across the campus and the city beyond. As visitors ascend, the spaces become increasingly open without ever losing their sense of protection.
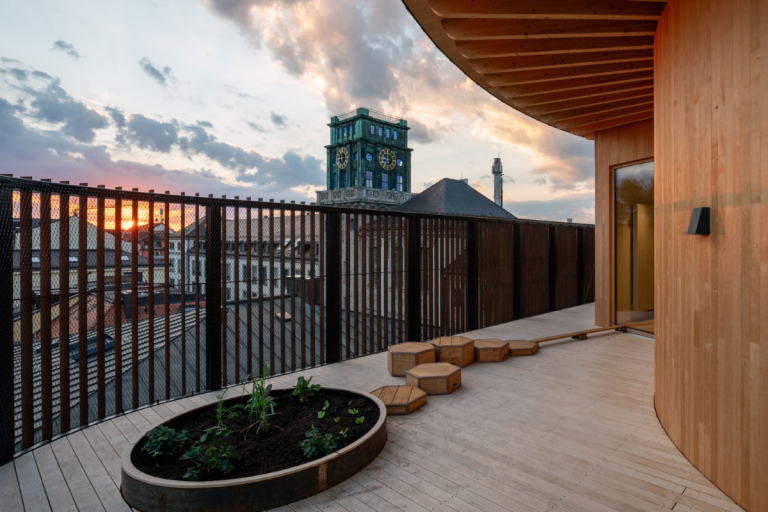
Only on the top floor does the project reveal its most unexpected response. The Himmelswiese—literally the “Sky Meadow”—transforms the roof into a suspended garden. More than a substitute for the missing courtyard at ground level, it offers a new way of inhabiting the city. Here, children run, play and experience the changing seasons several metres above the campus. Even the building’s name, Kinderoase—”Children’s Oasis”—captures its ambition: to create, within one of Munich’s densest urban campuses, a place of breathing space designed at a child’s scale.
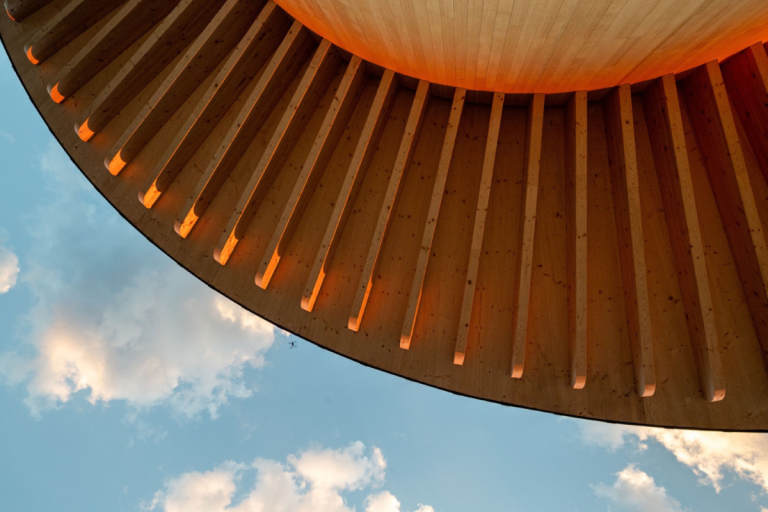
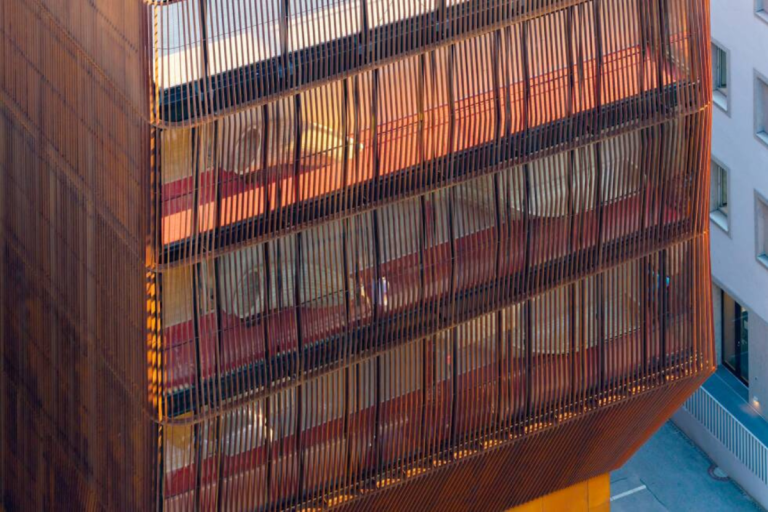
The building envelope extends this same logic. Behind the timber structure, more than two thousand slender Corten steel fins filter views, soften daylight and shield the interior from street noise. The liveliest rooms are positioned along the traffic-facing façade, creating a natural acoustic buffer for the quieter spaces beyond. Once again, every architectural element performs several functions at once.
By the end of the visit, one impression stands out. Nothing in Kinderoase appears to have been designed for effect alone. Every design decision responds to a specific challenge, yet every challenge also becomes an opportunity to invent a new quality of use. That is perhaps what makes the building so compelling: it never gives the impression of struggling against its constraints. Instead, it transforms them into the very substance of the project.
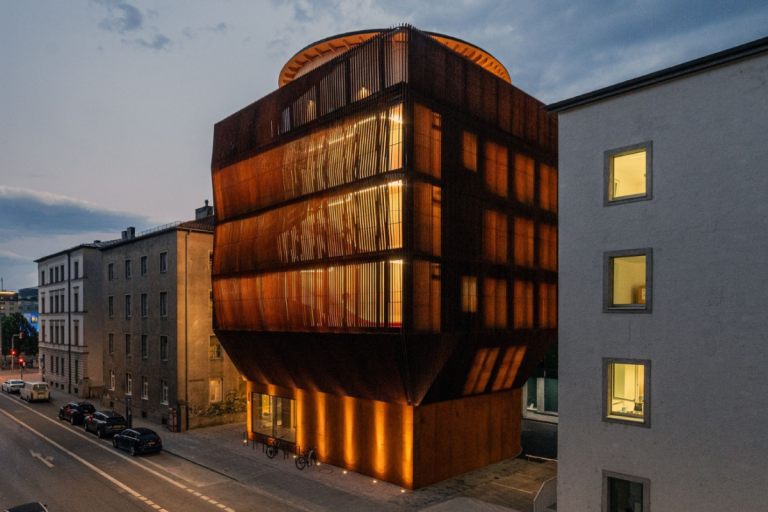
Yet this way of thinking did not begin in Munich. Long before Kinderoase, Francis Kéré had already begun exploring this remarkable ability to transform constraints into opportunities.
From Gando to Munich: An Expanding Architectural Vision
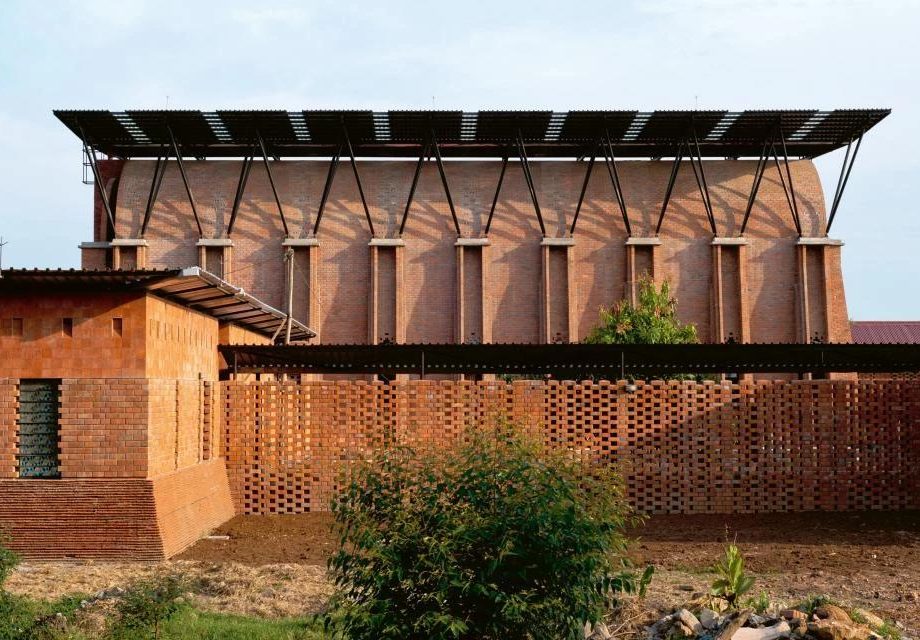
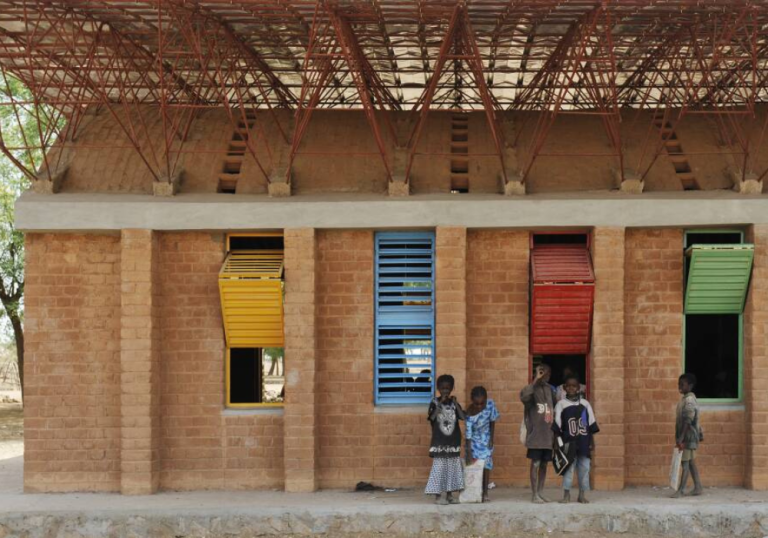
Kinderoase did not begin in Munich. To understand where it comes from, one has to return to Gando, the village in Burkina Faso where Francis Kéré grew up before leaving to study architecture in Berlin. While still a student, he raised the funds to build a new primary school in his home village. Completed in 2001, the project quickly drew attention. Three years later, it received the Aga Khan Award for Architecture, bringing Kéré’s work to the attention of the international architectural community for the first time.
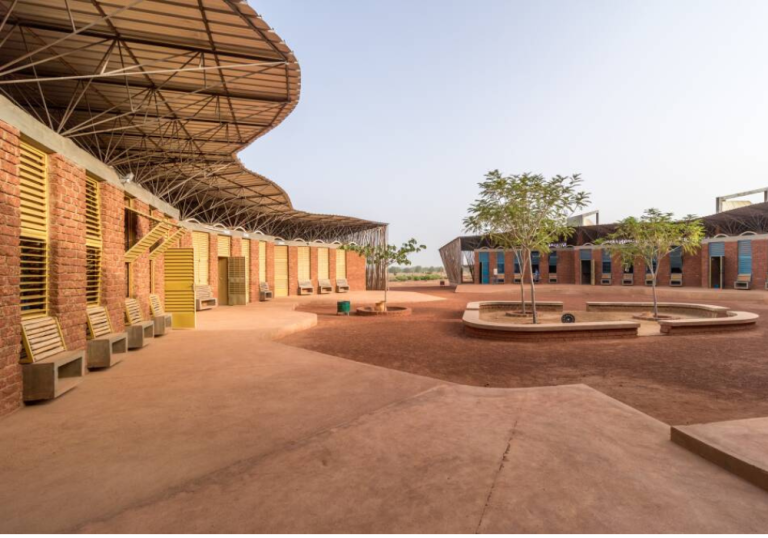
In Gando, the original school gradually expanded to include teachers’ housing, a library, a women’s centre and new learning spaces, eventually evolving into a genuine educational and community complex. That first project established education as a lasting thread throughout Kéré’s work. Over the years, he continued to design places for learning, moving from schools to university campuses with the Burkina Institute of Technology, before creating the Startup Lions Campus in Kenya, dedicated to education, innovation and entrepreneurship.
His work soon expanded to larger and more complex programmes. At the National Park of Mali, he designed a vast public complex where architecture, landscape and shared civic spaces interact. The Opera Village in Laongo extended this approach on an even broader scale, bringing together a school, artists’ workshops, housing, a health centre and, ultimately, an opera house within a single vision. From one project to the next, Kéré became less interested in designing isolated buildings than in creating places where different functions coexist in the service of community life.
As his practice grew, so did the scale of the commissions entrusted to him. After his first projects in Burkina Faso, he went on to build across several African countries before being invited to work in Europe and North America. His 2017 Serpentine Pavilion in London marked a turning point, introducing his architecture to a far wider international audience. That recognition reached its peak in 2022, when he became the first African architect to receive the Pritzker Prize, architecture’s highest honour.
Why Francis Kéré Builds Differently
From one project to the next, the forms, materials and landscapes may change. Yet a single thread runs through all of Francis Kéré’s work, rooted in a childhood memory.
In Gando, the village where he grew up, the school he attended was so unbearably hot that children struggled to concentrate. As an architect, he never forgot what it feels like to inhabit a poorly designed building. Before it is an architectural object, a building is first and foremost a place to live.
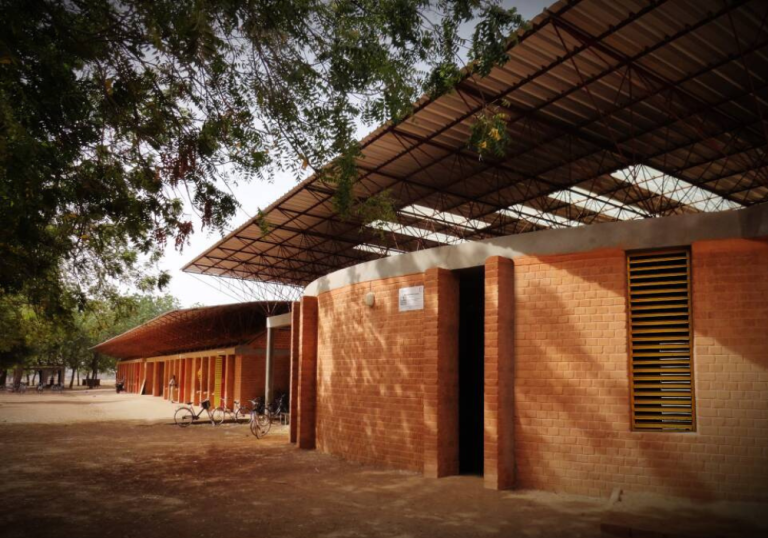
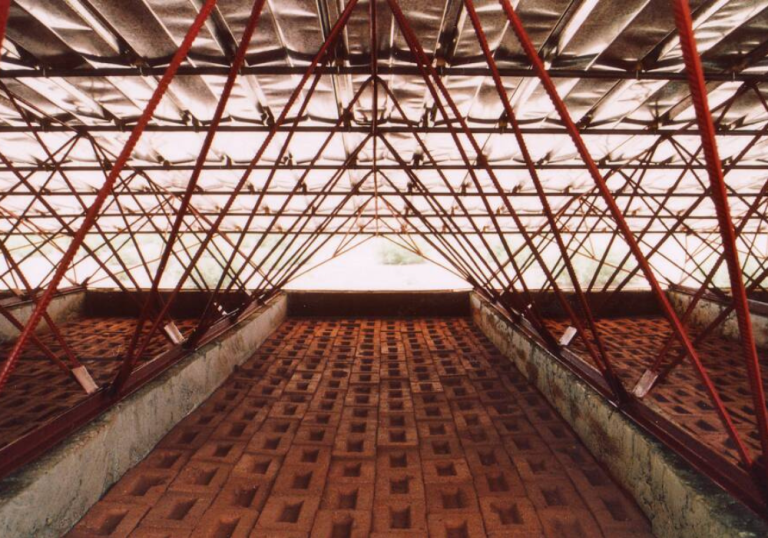
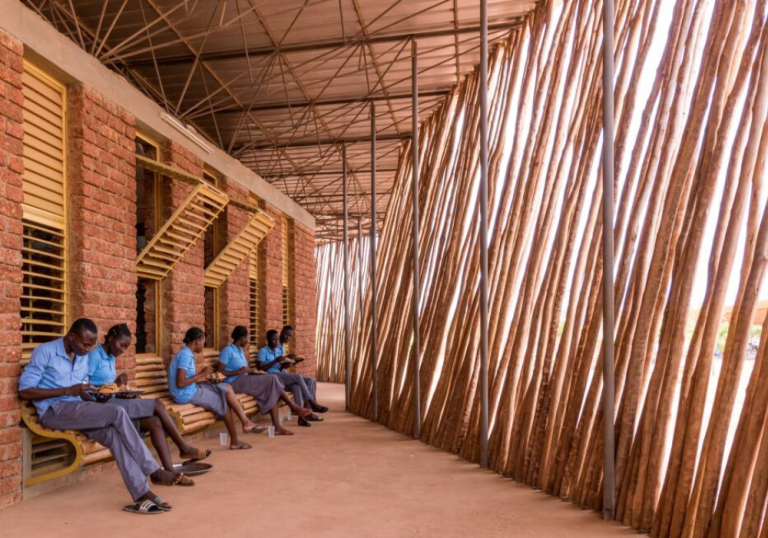
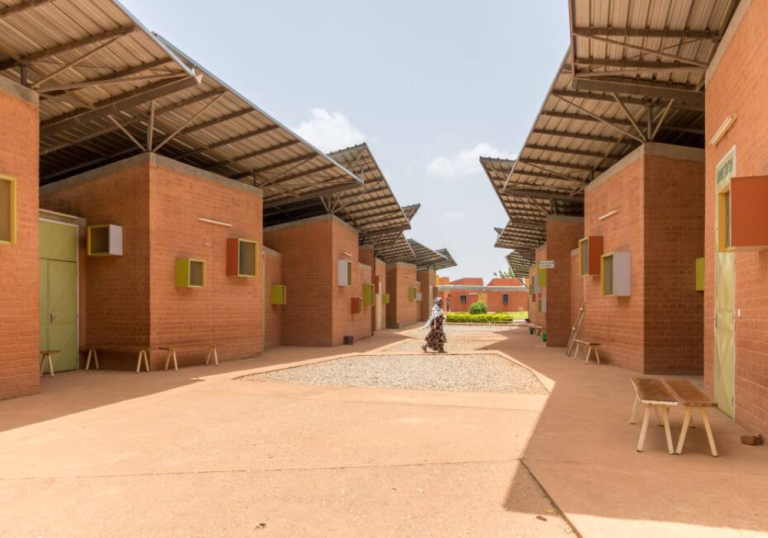
When he returned to Gando to build a new school, his first concern was therefore to make it naturally cooler. The roof was separated from the ceiling, allowing hot air to escape while fresh air circulated freely. This principle has reappeared throughout his work. At the Startup Lions Campus in Kenya, he developed it further by drawing inspiration from termite mounds, whose natural ventilation systems maintain remarkably stable indoor temperatures without mechanical air conditioning.
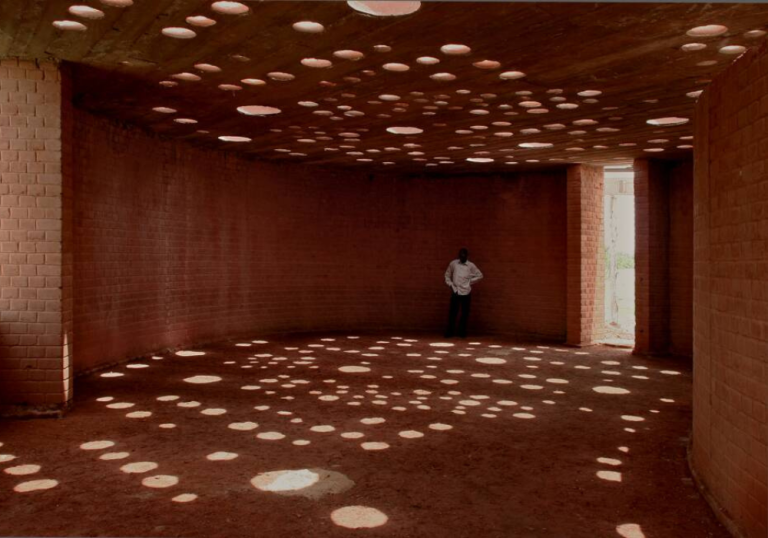
The same thinking guides his choice of materials. In Gando, compressed earth bricks naturally regulate heat while making use of local resources and craftsmanship. Elsewhere, Kéré consistently works with materials that belong to their surroundings. From basalt stone in Kenya, valued for its thermal mass, to timber in Munich, chosen for its acoustic qualities, each material is selected for the way it responds to the specific conditions of its site.
In Gando, generous roof overhangs, open galleries and trees protect buildings from the sun while extending everyday life outdoors. The same gesture reappears in the Serpentine Pavilion in London. In a very different climate, the broad canopy shelters visitors from the rain as well as from the sun.
The spaces that emerge naturally become places where people choose to stay. Kéré often recalls that, as a child, the streets of Gando were one vast playground and that village life unfolded beneath trees, in courtyards and in open communal spaces. At the Goethe-Institut in Dakar, a courtyard is organised around a preserved baobab tree. In London, the Serpentine Pavilion reinterprets the West African palaver tree. In Munich, the walkways, terraces and rooftop Himmelswiese extend the activity rooms into places where children can play, explore and learn together.
That is perhaps what gives Francis Kéré’s work its remarkable coherence. Every project takes a different form because every place, every climate and every community calls for a different response. When awarding him the Pritzker Prize in 2022, the jury praised an architecture that is “not about the object, but the objective; not the product, but the process.” Kinderoase offers a compelling new illustration of that philosophy. While it bears little resemblance to the school in Gando, it springs from the very same intuition: to imagine a building not from the form one wishes to create, but from the life that will unfold within it.